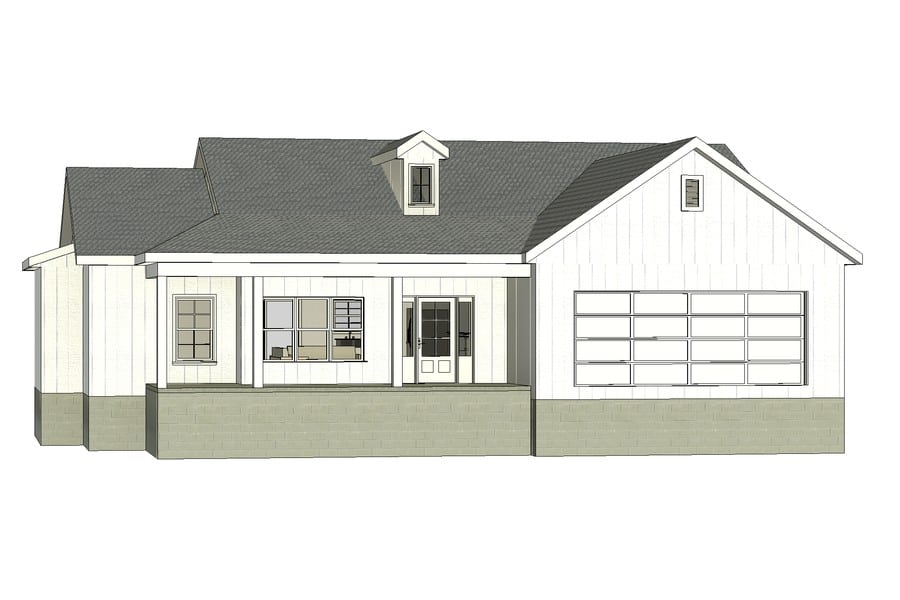
Short answer: With an architect, one firm draws your home and a separate builder bids and builds it, so you don’t know the price until the plans are done. With design-build, one company designs, prices, and builds. We draw our plans in-house in Revit and price them as we go, so the plan fits your budget and your lot before we break ground. We’ve worked this way since 2018.
Neither path is wrong. Here’s how they compare.
How Does the Architect-Then-Builder Path Work?
You hire an architect, work through the design, and get a finished set of plans. Then you take those plans to builders for bids. That’s two contracts and two relationships.
The risk is the gap. Plans drawn without a builder pricing them along the way can come back over budget. Then you pay to redesign, cut things you wanted, or stretch the loan.
How Does Design-Build Work With Idell?
One team handles the design, the pricing, and the build. While we draw, we know what each choice costs. When the plan is done, you get a fixed-cost number for it, and the same people who drew it build it. That’s what being a turn-key builder means to us.
What Does In-House Revit Design Mean for You?
We draw in Autodesk Revit. In practical terms:
- You see the house in 3D before framing. Walk through rooms, check sight lines, and see how the kitchen opens up. It’s easier than reading a flat drawing.
- Changes are quick. Move a wall and the model updates. We can try an idea in a meeting instead of waiting weeks.
- Pricing comes from the model. Material quantities come straight off the plan, so the estimate matches what’s drawn.
- The plan fits your lot. We design for your actual site, not a perfect flat one.
We draw every plan ourselves, in-house, and have since 2018. Design typically takes about six weeks. There’s no set number of revision rounds; design is billed hourly.
Because we draw in 3D, the model catches problems before they’re built, like a roof line that doesn’t work or a structural issue. Fixing it on screen saves money and avoids tearing something out later.
How Does Design-Build Keep a Custom Home on Budget?
When the builder prices as the design comes together, you find out early if something is pushing the budget. You can trade a bigger porch for a simpler roof while it’s still just lines on a screen.
Once the plan is set, we build on a fixed-cost contract with allowances, not time and materials. Allowances cover finishes you haven’t picked yet, like flooring, lighting, and plumbing fixtures. Stay within them and the price holds. Go over and it’s a change you see and approve. We also don’t take money up front. You get one bill a month for completed work.
For help with the selections side, see our post on custom home budgets and selections.
Does Hiring an Architect Ever Make Sense for a Custom Home?
For the homes we build, honestly, not really. An architect adds a second contract, a second fee, and a price you don’t learn until the plans are done. We already draw every plan in 3D and price it as we go, so an architect doesn’t add much for a Greene County custom home.
If you go that way, bring a builder in early so the plans get priced before they’re final. That closes most of the budget gap.
Do I Need an Architect to Build a House in Greene County?
No. For a custom home, you don’t need to hire one. Our in-house plans are what we build from.
Can I Bring My Own House Plans to a Design-Build Company?
Yes. A lot of people show up with a stock plan they found online or plans from an architect. We can often work from what you bring and adapt it to your lot.
We pretty much always redraw them in Revit, so we can do proper takeoffs and make sure the drawings meet local building codes. Think of it as getting everyone on the same page, just a 3D one.
What Should I Do First If I’m Planning a Custom Home?
If you’ve got land or a lot in mind, and maybe a folder of ideas, let’s sit down. We’ll talk through what you want, look at your site, and show you how design-build would work for your home.
Call 423.639.5429, stop by 830 W Andrew Johnson Hwy in Greeneville, or contact us here. We build in Greene County, plus the edge of Parrottsville and the edge of Washington County. Tennessee license #27883.
“Josh designed a great floor plan and even sent us progress photos while we were out of town during the framing stage.”
— Lynda T., Google review