
House With a Detached Pole Barn Shop in Greene County, TN: A Barndominium Alternative
Many folks with acreage want the same thing: a good house and a real shop. Somewhere to park the tractor, the RV, or the boat, or to work on projects. Some come in asking about a barndominium. We usually build a stick-frame house with a detached post-frame shop on the same property, under one plan and one contract.
Building trivia: The word “barndominium” has stable origins. Connecticut real estate developer Karl Nilsen is credited with coining it for a master-planned community centered on living near horses. The shop-building method is older still: pole building design was pioneered in the 1930s using utility poles, originally for horse barns and farm buildings.
Can You Build a House With a Detached Pole Barn Shop on the Same Property?
Yes. We build a house with a detached pole barn shop on the same property, under one plan and one fixed-cost contract. Our houses are always stick-framed, and our shops are post-frame, set on a turn-down slab with attached posts. The result is a conventionally built home and a shop built for work.
Why Frame the House and the Shop Differently?
We build every home and living space with traditional stick framing, including barndominium-style homes. We use post-frame only for stand-alone shops and garages, never for a house. Here’s why:
- Stick framing suits living space. Walls are built to hold insulation properly, take drywall and trim cleanly, and run plumbing and wiring where you need them. It’s a conventional method lenders, insurers, and appraisers know well. Confirm specifics with your own lender and insurer.
- Post-frame suits shops. Posts and engineered trusses give you wide, clear spans with no walls in the way. You can install tall, wide doors, and the building goes up efficiently, so you get a lot of usable space for the money.
Put each building where its strengths count, and you get the barndo lifestyle without asking one building to do two jobs.
Does a Detached Shop Complicate Financing a New Home?
It depends on your lender. Loan terms depend on the lender, the appraisal, and the property, and we can’t promise financing outcomes. Ask your lender early how they’ll treat a new house with a detached shop, and whether they’d treat a single-structure barndominium differently. We’re builders, not lenders, so they’re the right source for that answer.
How Do You Plan a House With a Detached Pole Barn Shop?
Plan the whole property at once. Building the house and shop together lets us plan the driveway, utilities, drainage, and building placement as one design, not two separate projects.
Where Should You Put the Shop, Driveway, and Turnaround?
Place the shop so one driveway serves both buildings and a camper or trailer has room to swing around. Think about how you’ll actually use the shop. We look at:
- How the drive serves both buildings
- Where the shop sits relative to the house, for noise and views
- How the land drains
- Setbacks, which matter more than most people expect
Does a Pole Barn Shop Need Power, Water, and a Slab?
Power, water, and heat are optional. Our standard foundation is a turn-down slab. Whether the shop gets utilities depends on how you’ll use it. Most clients want it wired for electrical, and some add a little plumbing. Our shops sit on a turn-down slab with the posts attached, instead of posts buried in the ground. If you want utilities, decide early: running power and trenching while the site is already open can reduce cost and disruption compared with coming back later.
How Big Should the Shop Be?
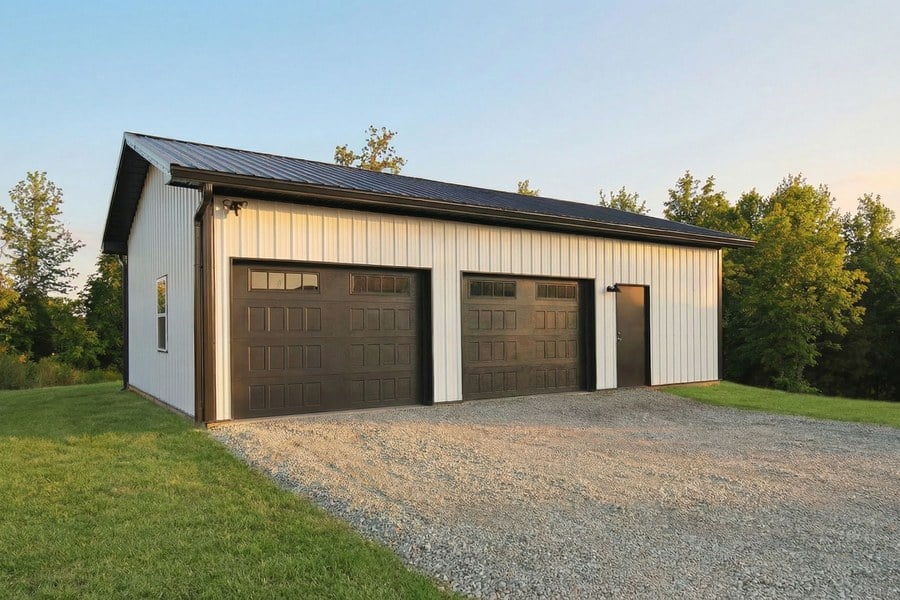
Size it for what you’ll actually put in it, plus a little. Measure your biggest piece of equipment first, then think about door height and width, ceiling height for a lift, and whether a lean-to for covered storage makes sense. Typical specs:
- Footprints: most shops we build are 24 by 24, 24 by 36, 36 by 48, or 48 by 48, usually in 12-foot increments because of post spacing and standard material sizes
- Garage doors: typically 10 feet wide, since that fits between the posts
- Eave heights: usually 10, 12, 14, or 16 feet, depending on what you’re parking or lifting
Most clients want the shop wired for electrical, and some add a little plumbing.
How Does Building a House and Shop Under One Contract Work?
One builder, one plan, one fixed-cost contract with allowances. Everything under one roof. Well, two roofs. It’s not time and materials, so you know what the defined work costs before we start.
We don’t take money up front. You get one bill each month for completed work, covering both buildings.
The house and shop are usually two separate prices. Building them at the same time with one builder shares management, mobilization, and site work, which can reduce duplicated costs compared with building them separately.
Is a Barndominium or a House Plus Shop Right for You?
For most people in Greene County, we recommend a stick-frame house with a separate post-frame shop. If shop space is a big part of what you want, that combination gives you:
- A conventionally built house with a separate shop built for work
- Shop noise, dust, and fumes kept out of the living space
- One builder and one site plan for the whole property
How Do I Start Planning a House and Shop on My Land?
Start with the land. If you’ve got land and you’re picturing a house and a shop on it, let’s walk it and sketch out a site plan.
Call (423) 639-5429, stop by 830 W Andrew Johnson Hwy in Greeneville (Monday through Friday, 8 a.m. to 4 p.m. Eastern), or contact us here.
About Idell Construction
Idell Construction Co., Inc. is a family-owned and operated builder in Greeneville, Tennessee, building custom homes, commercial projects, and post-frame buildings in Greene County since 1987. We build in Greene County, plus the edges of Parrottsville and Washington County. Tennessee license #27883.